13 Pershing Boulevard,Whitehall Twp, PA 18052
Whitehall Twp, PA 18052

Description
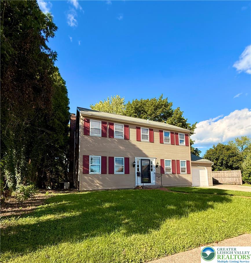
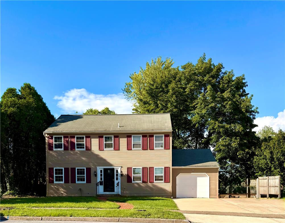
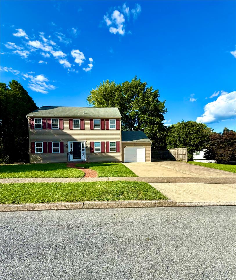
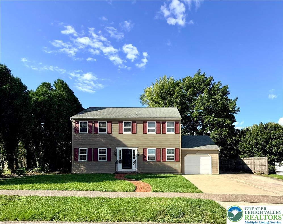
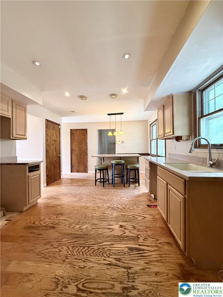
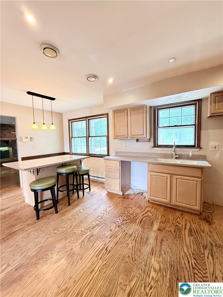
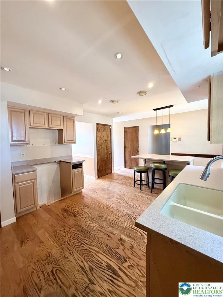
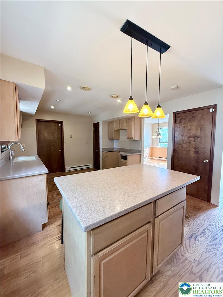
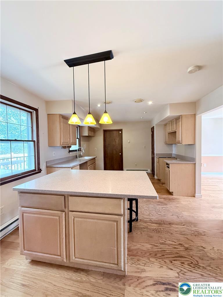
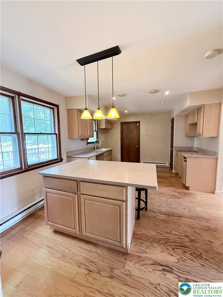
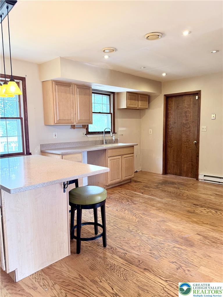
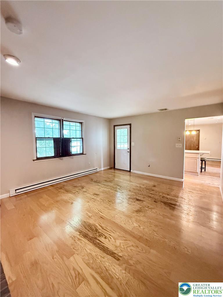
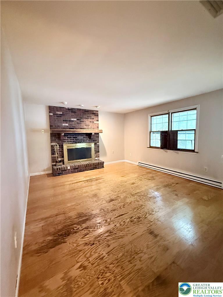
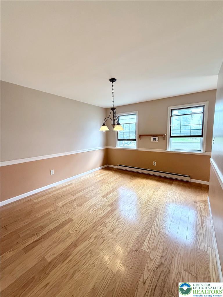
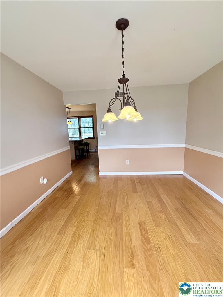
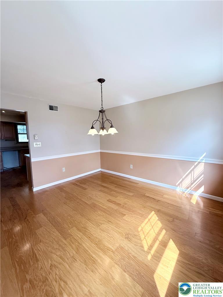
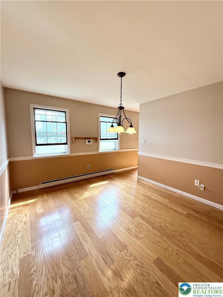
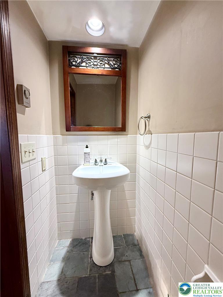
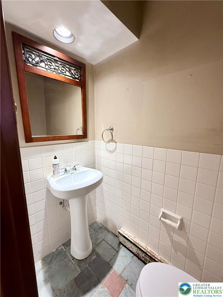
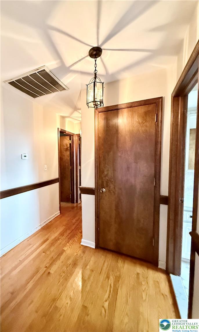
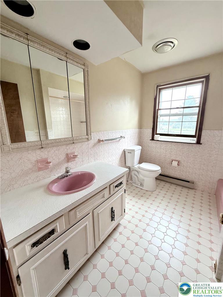
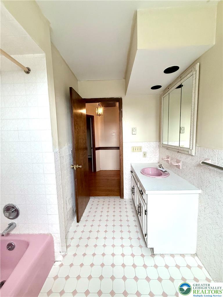
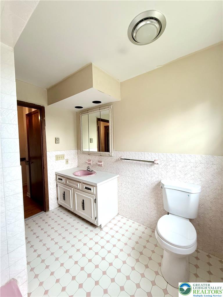
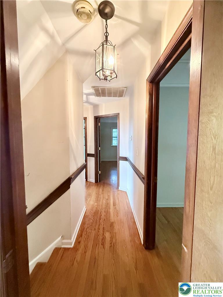
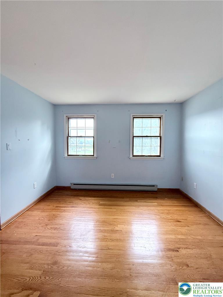
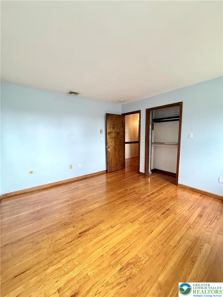
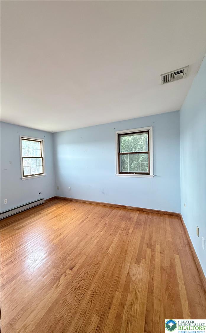
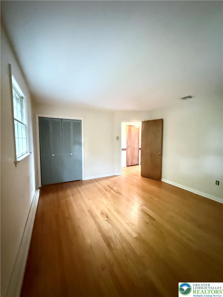
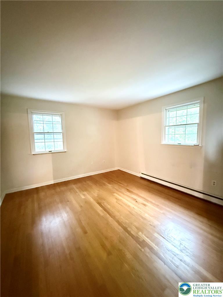
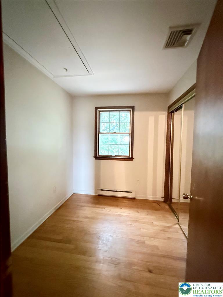
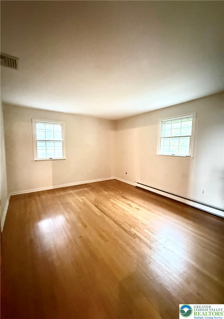
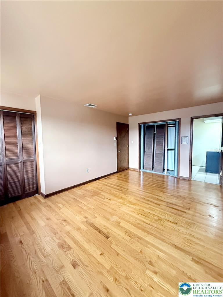
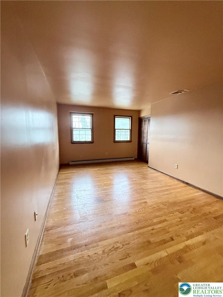
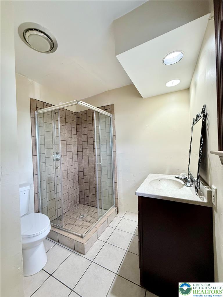
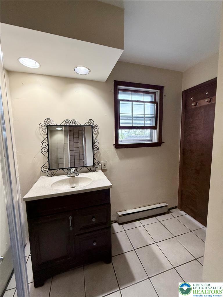
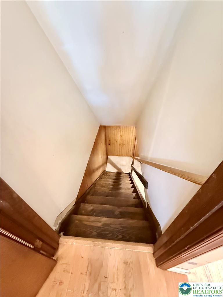
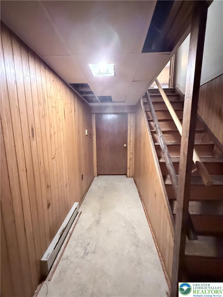
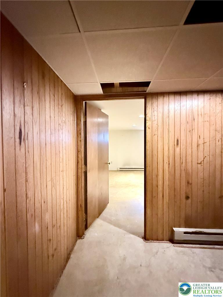
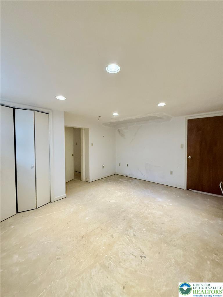
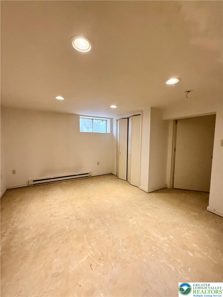
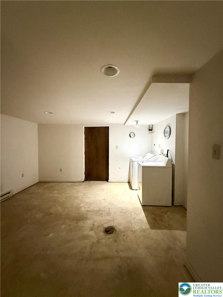
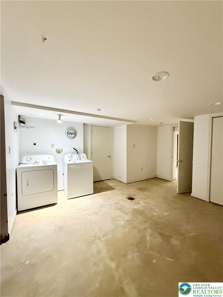
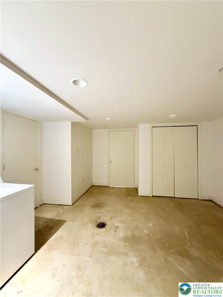
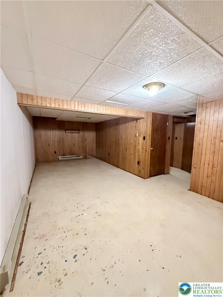
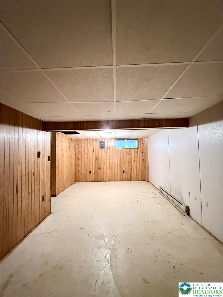
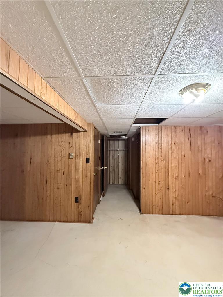
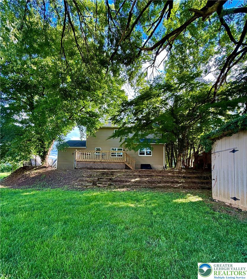
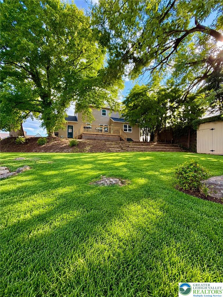
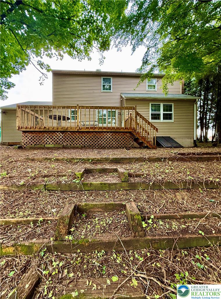
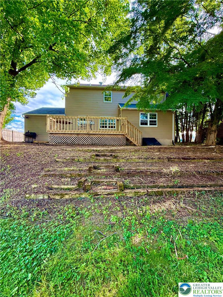
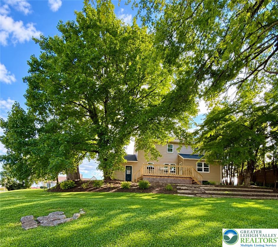
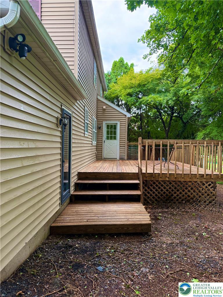
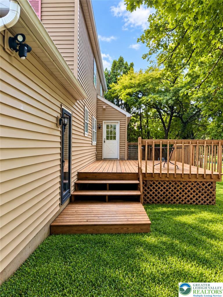
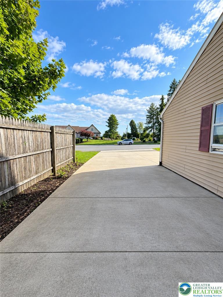
MULTIPLE OFFERS RECEIVED. Highest and best by Thursday, 9/10 at 5:00 PM. OPPORTUNITY & POTENTIAL IN WHITEHALL! This spacious 4-bedroom, 2.5-bath Colonial offers over 2,500 square feet of living space, including the finished lower level, and is situated on a desirable corner lot. Priced to reflect its current condition, this home presents an excellent opportunity for buyers looking to renovate, personalize, and build equity. With thoughtful updating throughout, the property offers significant potential for transformation and added value. The main level features a living room or office, dining room, eat-in kitchen, and family room with a fireplace and access to the rear deck. Upstairs, you'll find four bedrooms, including a primary bedroom with a private full bath. Hardwood flooring adds to the home's potential and provides a great starting point for renovation. The finished lower level needs new flooring but offers additional living space, a fifth bedroom, laundry facilities, storage, and convenient walkout access through Bilco doors. Additional features include central air, a one-car garage, an extended parking pad, and a spacious corner-lot setting. For the buyer with vision, this is an opportunity to update a generously sized home to their own style while taking advantage of a price point that reflects the renovations needed. The home is being sold as-is, and the seller will provide the buyer with a BNI.
Details
| MLS # | 783639 |
|---|---|
| Listing Type | For Sale |
| Style | House |
| Sub-Type | Resale |
| Status | Pending |
| Year | 1975 |
| Days On Site | 42 |
| Listing Provided By | BHHS Fox & Roach - Allentown | Alona V. Liska |
Features
| Bed(s) | 4 |
|---|---|
| Bath(s) | 3 Total |
| SQ Feet | 2,573 |
| Garage | 1 |
| Basement | Y |
| Story(s) | 2 |
| Zoning | R-4 |
| Acreage | 0.24 |
Parking
| Garage Yes / No | Yes |
|---|---|
| Parking Features | Attached, Garage, Off Street, On Street |
Taxes
| Tax Annual Amount | 6867.74 |
|---|
Location
| Community Features | Sidewalks |
|---|
Area Information
| State | PA |
|---|---|
| County | Lehigh |
| City | Whitehall Twp |
| Zip Code | 18052 |
| Area | Whitehall |
| Community Name | Not in Development |
| Listing VS Median (in Not in Development) | |
Price: $341,000 low | high Med: $299,000 sqft: 2,573 low | high Med: 1,759 $ / sqft: $133 low | high Med: $189 On site: 42 low | high Med: 19 | |
Request a showing
Request a showing
Contact
Learn More About This Property

| State | PA |
|---|---|
| County | Lehigh |
| City | Whitehall Twp |
| Zip Code | 18052 |
| Area | Whitehall |
| Community Name | Not in Development |
| Listing VS Median (in Not in Development) | |
Price: $341,000 low | high Med: $299,000 sqft: 2,573 low | high Med: 1,759 $ / sqft: $133 low | high Med: $189 On site: 42 low | high Med: 19 | |