2049 E Hagert St #upper,PHILADELPHIA, PA 19125
PHILADELPHIA, PA 19125

Description
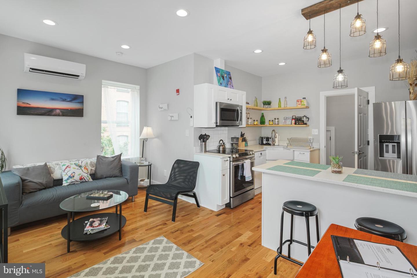
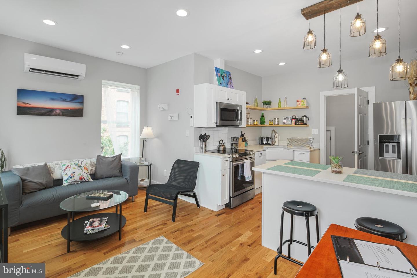
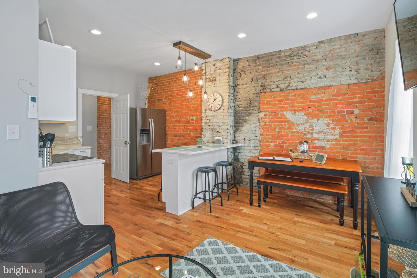
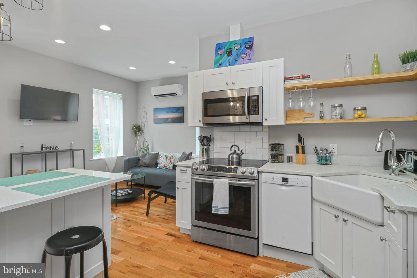
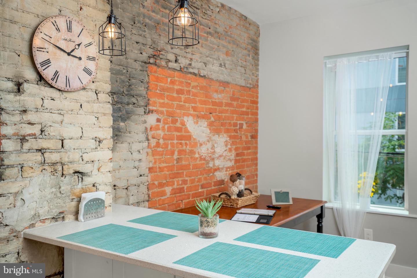
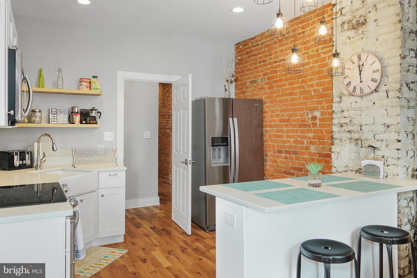
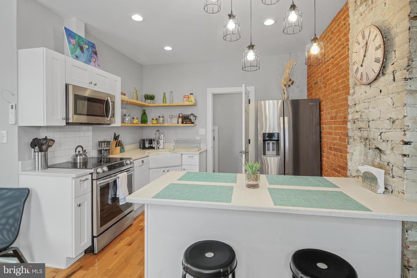
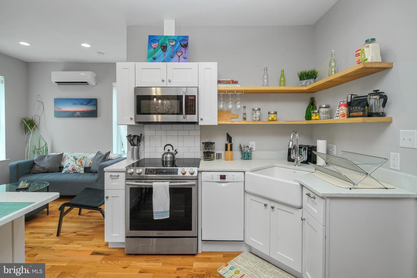
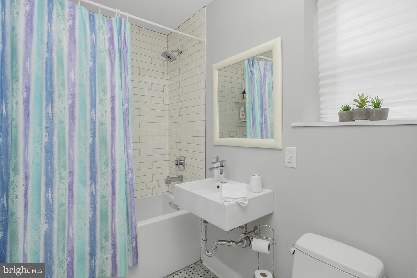
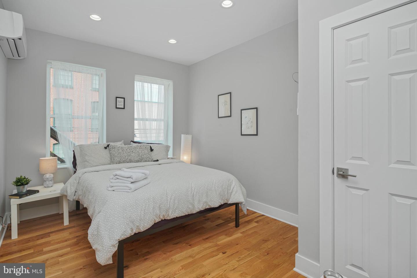
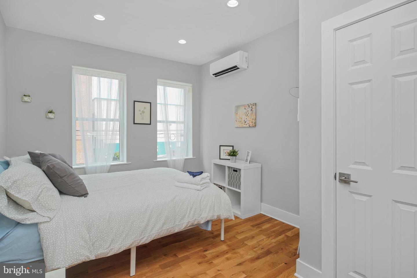
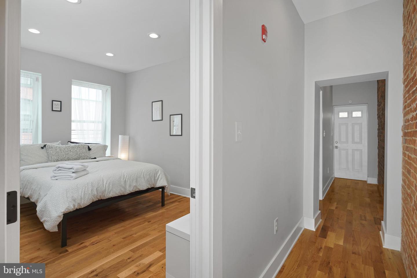
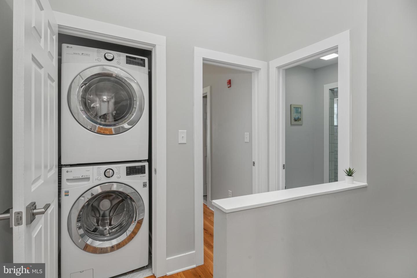
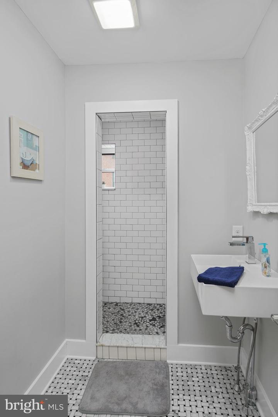
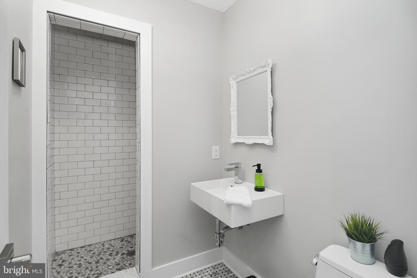
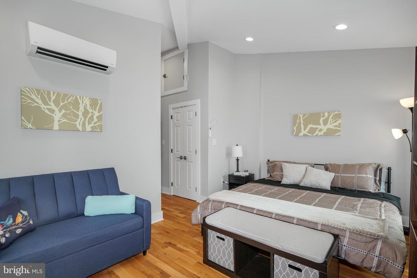
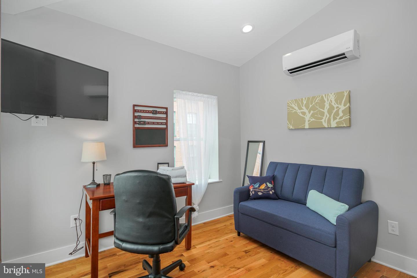
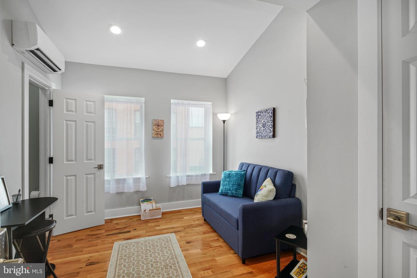
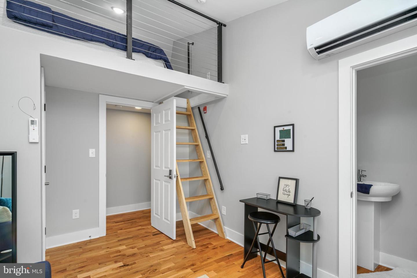
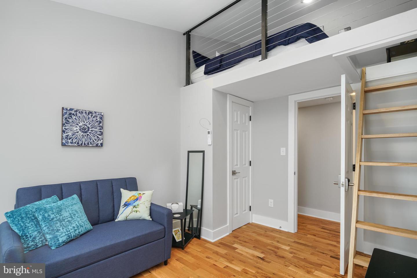
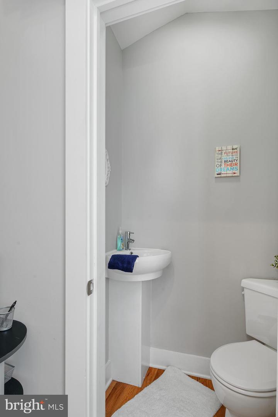
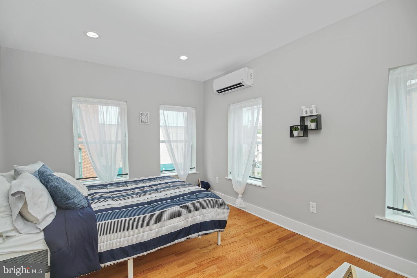
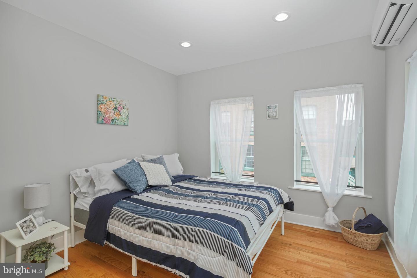
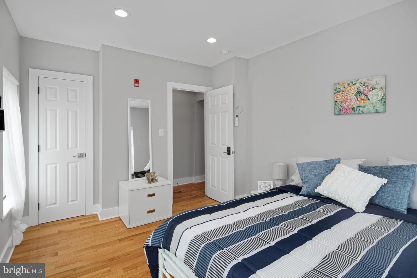
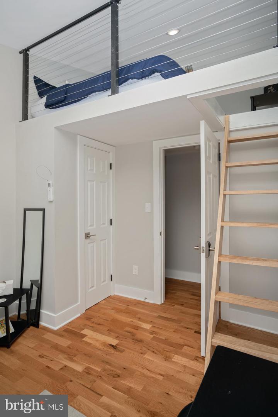
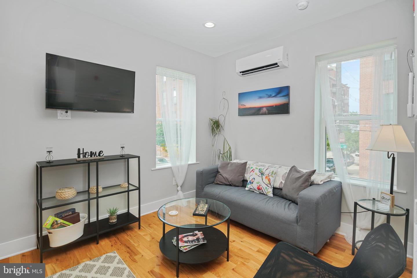
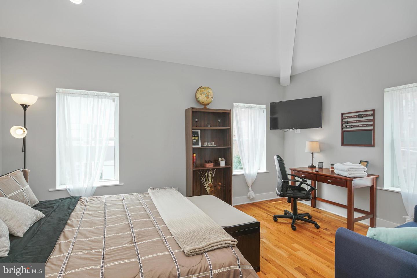
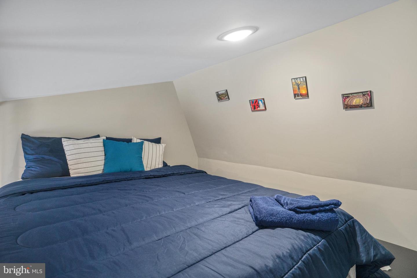
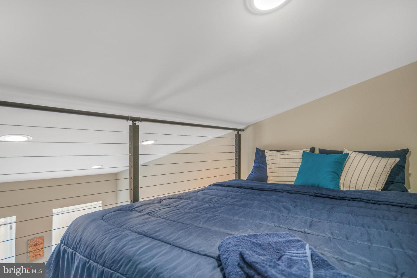
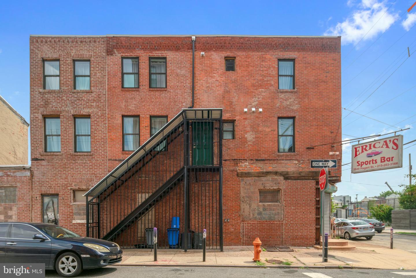
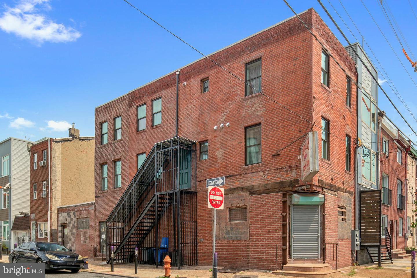
This bright, modern upstairs unit offers 3 bedrooms, 2 dedicated offices, and 3.5 bathrooms across a generous 2,000 sq ft layout - an exceptionally rare floorplan in East Kensington that supports a wide range of longterm living needs. This highly adaptable layout ideal for households of all sizes: roommates seeking equalsized bedrooms, families needing separation and privacy, or longterm renters who value flexible space that evolves with their needs. The first floor of the upstairs unit features an open kitchen with an attached living room area, complete with stainless steel appliances, an apronfront farmhouse sink, modern cabinetry, and sleek countertops. This level also includes two bedrooms/offices, a full bathroom, and storage under the stairs. Upstairs on the second floor, you'll find a primary bedroom with an ensuite full bath, another full bathroom, a loft bedroom with its own private half bath, and an additional bedroom/office, along with an inunit washer and dryer for everyday convenience. Set in the heart of East Kensington, this home offers walkable access to Frankford Avenue, Fishtown, and a wide selection of cafés, breweries, restaurants, galleries, and parks. Located directly above Little Walter's, one of the neighborhood's most beloved restaurants known for its elevated comfort food, craft cocktails, and warm community vibe, this home sits in one of the most walkable pockets of East Kensington. Commuting is easy with quick access to the MarketFrankford Line, bus routes, bike lanes, and major roadways. The block offers easy, free onstreet parking, making daily life even more convenient. Schedule your showing today!
Details
| MLS # | PAPH2660852 |
|---|---|
| Listing Type | For Lease |
| Style | Condominium |
| Status | Active-bright |
| Year | 2019 |
| Days On Site | 55 |
| Listing Provided By | Keller Williams Main Line | Lucas O Pfaff |
Features
| Bed(s) | 3 |
|---|---|
| Bath(s) | 4 Total |
| SQ Feet | 2,000 |
| Story(s) | 3 |
| Zoning | CMX1 |
| Acreage | 0.03 |
Interior
| Cooling | Ductless/Mini-Split |
|---|---|
| Heating Yes / No | Yes |
| Heating | Heat Pump(s) |
| Interior Features | Dining Area, Family Room Off Kitchen |
| Appliances | Washer/Dryer Stacked |
Exterior
| Construction Materials | Masonry, Spray Foam Insulation |
|---|---|
| Foundation Details | Other |
Parking
| Garage Yes / No | No |
|---|
Area Information
| State | PA |
|---|---|
| County | PHILADELPHIA PA |
| City | PHILADELPHIA |
| Zip Code | 19125 |
| Area | 19125 (19125) |
| Community Name | EAST KENSINGTON |
| School District | THE SCHOOL DISTRICT OF PHILADELP |
| Listing VS Median (in EAST KENSINGTON) | |
Price: $3,000 low | high Med: $159,000 sqft: 2,000 low | high Med: 1,050 $ / sqft: $2 low | high Med: $151 On site: 55 low | high Med: 55 | |
Market Activity 19125
Request a showing
Request a showing
Contact
Learn More About This Property

| State | PA |
|---|---|
| County | PHILADELPHIA PA |
| City | PHILADELPHIA |
| Zip Code | 19125 |
| Area | 19125 (19125) |
| Community Name | EAST KENSINGTON |
| School District | THE SCHOOL DISTRICT OF PHILADELP |
| Listing VS Median (in EAST KENSINGTON) | |
Price: $3,000 low | high Med: $159,000 sqft: 2,000 low | high Med: 1,050 $ / sqft: $2 low | high Med: $151 On site: 55 low | high Med: 55 | |